The New Home Design Timeline
What Every DFW Homeowner Needs to Know Before Breaking Ground
Estimated Read Time: 7-9 minutes
If your new build is starting in Q1 2027, the design decisions that determine everything need to happen in November and December 2026.
Every month, I speak with homeowners who are two, three, or four months into their new construction build when they call us for the first time. The framing is done. The electrical rough-in is complete. And they are standing in a house full of decisions that were already made without them.
This is the most expensive mistake in luxury new construction. Not the wrong stone. Not the wrong fixtures. The wrong sequence. Starting the design process too late means choosing finishes that don't align, accepting builder-grade defaults in rooms you planned to customize, and paying premium prices to undo work that should have been right the first time.
November is a critical month in a DFW builder's calendar. Spring groundbreakings are planned now. Design agreements are signed now. The clients who will be in their finished homes by late 2027 are the ones who pick up the phone in November. This guide is for those clients.
The new ConsTruction Myths That Cost DFW Homeowners the Most Money
These are the beliefs that bring clients to us too late, cost the most to fix, and are entirely avoidable if you know the truth before you break ground.
Myth 1: I'll Hire a Designer After the Build Is Framed
This is the most common and most costly sequencing mistake in luxury new construction. By the time framing is complete, 60 to 70 percent of the decisions that define your home have already been made or locked in by the builder. Ceiling heights, outlet placement, recessed lighting rough-ins, window locations, closet framing, fireplace positioning, plumbing stub-out locations. All of these are architectural decisions that directly affect interior design. A designer brought in after framing is not designing your home. They are decorating the decisions someone else already made. Bring your designer in at the blueprint stage, before a single permit is pulled.
Myth 2: The Builder's Design Center Will Handle Everything
Builder design centers are built to move efficiently through the selection process for dozens of homes simultaneously. Their selections are pre-negotiated with specific vendors, their options are standardized across a range of floor plans, and their design consultants are managing an entire community of buyers at once. They are not working exclusively for you, they are not visiting your site, and they are not coordinating your finishes against your furniture plan, your lighting design, or your personal aesthetic. A builder design center makes builder decisions. Stephanie Kratz Interiors makes your decisions.
Myth 3: We Can Decide Furnishings After We Move In
In a luxury home of 4,000 square feet or more, furniture is not a finishing touch. It is a structural design element. Rug sizing determines outlet placement. Sectional configuration determines traffic flow paths. The scale of a dining table determines chandelier height, which is a rough-in decision made before drywall. Every finish decision your builder makes should be coordinated against a furniture plan. Without one, you are making architectural decisions in a vacuum and purchasing furniture to fit an accidental layout.
Myth 4: A Good Designer Can Fix It After the Fact
We are honest with every client who calls us mid-build: some decisions can be adjusted, and some cannot. Moving a plumbing drain that is already poured in the slab costs $8,000 to $15,000 in concrete work before the plumber touches anything. Relocating a recessed light that has already been drywalled requires cutting, patching, painting, and repainting the entire ceiling to match. The cost of a designer at the blueprint stage is a fraction of the cost of correcting a single structural decision post-construction. Prevention is always the better investment.
The new Construction Design Process: What Happens at every Stage
This is the sequence Stephanie Kratz Interiors follows on every new construction project from the first call to the reveal day.
Stage 1: Blueprint Review and Design Intent (12+ Months Before Completion)
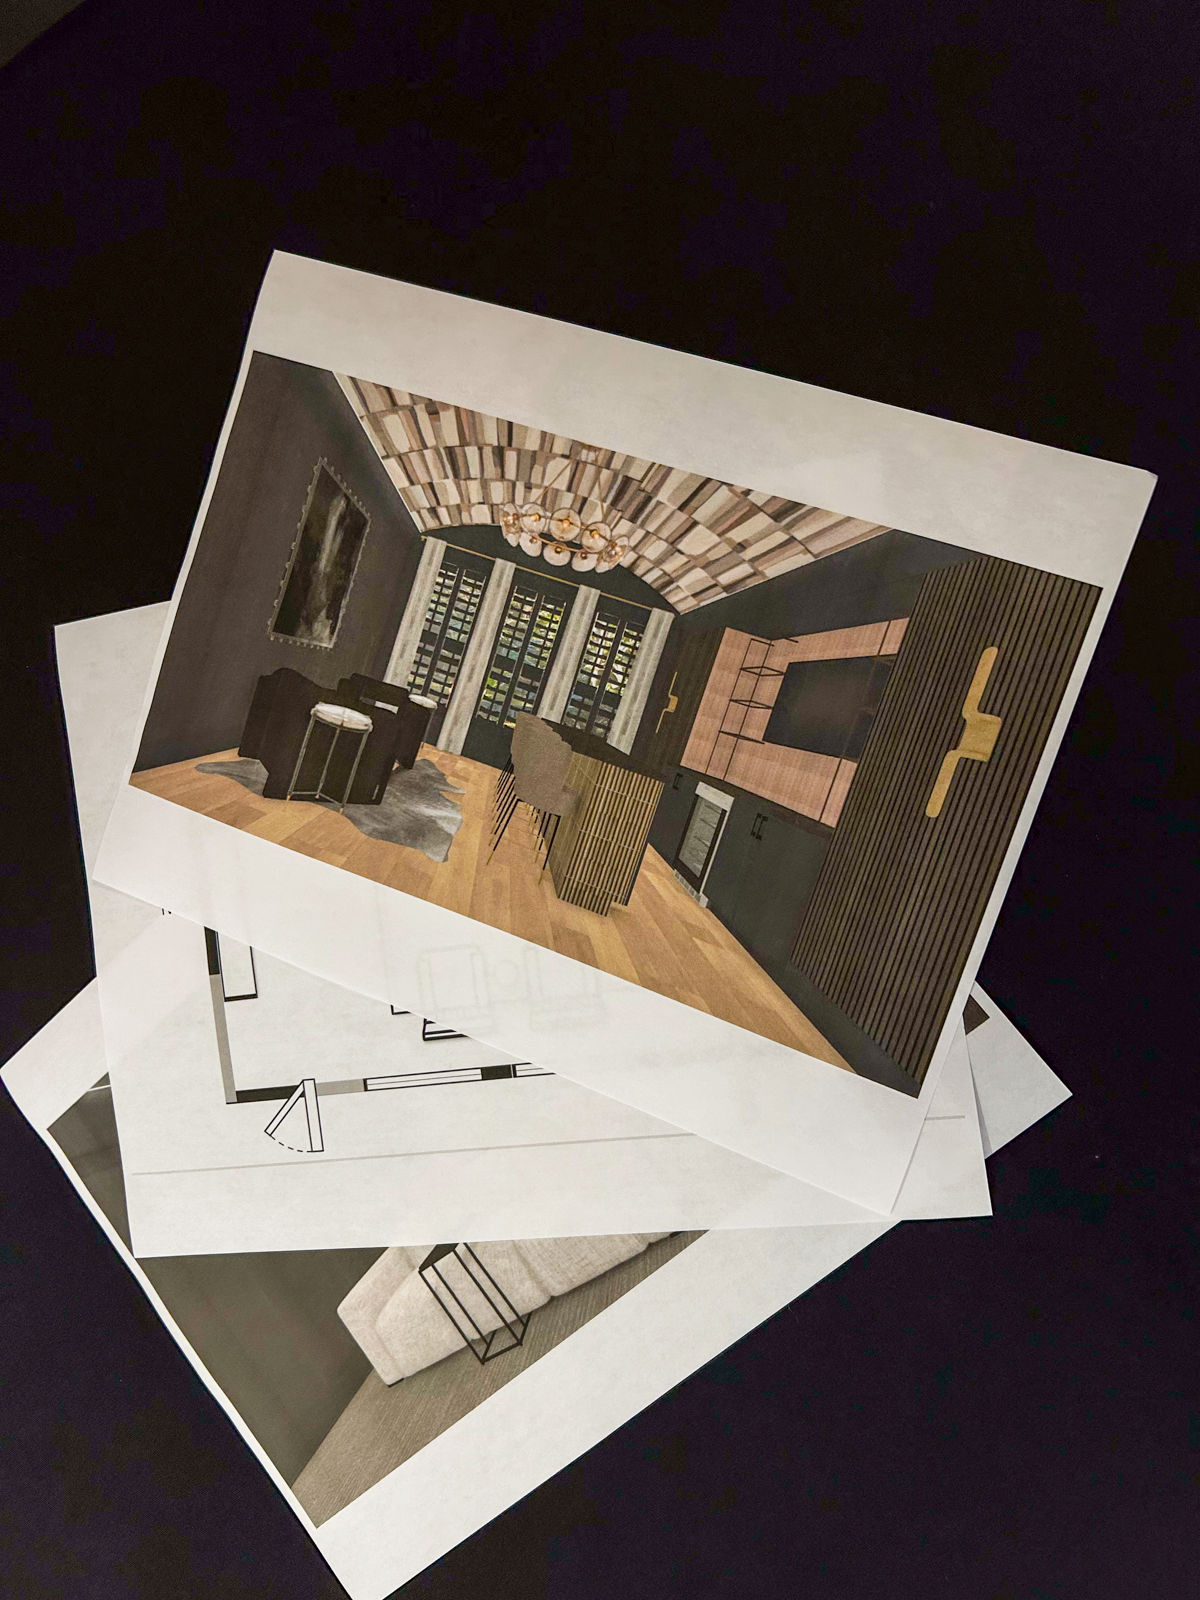
The first thing we do is sit down with your blueprints before a single material is ordered or a permit is pulled. We review every room for design intent: ceiling height opportunities, window placement and natural light paths, traffic flow logic, closet and storage sizing, fireplace and feature wall locations, and kitchen and bath layout efficiency.
This stage is where the decisions that cannot be changed later are made correctly the first time. We identify every location where the builder's standard specification would be a missed opportunity and document the upgrades, relocations, and custom specifications that need to go into your build contract before construction begins.
This is also where we begin the furniture plan. Knowing the size and configuration of every key furniture piece before framing starts means the electrical, plumbing, and structural rough-ins can all be coordinated around how you will actually live in the home.
Stage 2: Finishes, Materials and Specifications (Pre-Drywall)
Before the walls close, every finish selection must be complete and confirmed. Every tile, every stone slab, every cabinet door style and finish, every plumbing fixture, every hardware finish, every paint tone, and every specialty ceiling treatment, all selected, sampled, approved, and on order.
At Stephanie Kratz Interiors, this stage is executed from our 11,300-square-foot Design Studio with access to over 400 furniture and finish lines. We bring a cohesive, curated, fully coordinated material story that has been selected to work together across every room of the home.
Critical timing note: custom cabinetry in DFW typically has a 10-to-14-week lead time. Specialty stone slabs sourced internationally can run 8 to 16 weeks. These items must be ordered before the builder needs them on site, which means decisions must be made months before most homeowners expect.
Stage 3 Furniture Selection and Custom Orders (During Build)
While your home is being built, your furniture is being built too. Fully custom sofas, upholstered headboards, custom dining tables, window treatments, and area rugs from our trade sources have production lead times of 16 to 24 weeks for custom pieces. Standard production furniture typically runs 8 to 12 weeks.
This means furniture orders must be placed at minimum four to six months before your projected move-in date. For a spring or summer 2027 completion, orders should be placed in November or December 2026.
Every furniture plan we develop is scaled precisely to your floor plan, coordinated against your finish selections, and accounts for your lifestyle.
Stage 4 Pre-Install Coordination and Site Visits (Final Weeks of Build)
In the final weeks before your completion date, we visit the site to confirm every finish is installed correctly, every lighting fixture is positioned as specified, every tile is laid to the pattern we designed, and every custom element has been executed to specification.
We coordinate delivery windows for all furniture and accessories, schedule the install team, and manage the reveal day process from start to finish. You do not manage a single delivery or coordinate a single contractor in this phase.
Stage 5 The Reveal
The reveal is the moment the home becomes yours. Every piece of furniture is placed, every accessory is styled, every artwork is hung, every lamp is lit. You walk through the front door of your finished home for the first time and it is already complete.
No assembly. No boxes. No decisions left to make. Just your home, exactly as we designed it together, from the blueprint to the final throw pillow.
The new Construction Design Timeline: SKI Involvement vs. Builder-Only
This is what the decision timeline looks like when a designer is engaged at the blueprint stage compared to when a homeowner navigates the process alone.
| Phase | Timing | Owner | What Happens |
|---|---|---|---|
| Blueprint Review | 12+ months out | SKI | Design intent locked. Layout optimized. Structural opportunities identified before permit. |
| Permit Stage | 10-12 months out | SKI + Builder | Custom specs written into build contract. Electrical, plumbing, framing rough-ins coordinated to design plan. |
| Framing Complete | 8-10 months out | SKI | Site visit confirms rough-in locations. Furniture plan finalized. Finish selections underway. |
| Pre-Drywall | 6-8 months out | SKI | All finishes confirmed. Stone slabs selected. Custom cabinetry ordered. Lead times tracked. |
| Drywall and Paint | 5-6 months out | SKI | All furniture orders placed. Window treatments ordered. Art and accessory plan developed. |
| Finish Install | 3-4 months out | SKI + Builder | Site visits confirm correct installation. Issues corrected before final coat. |
| Punch List Stage | 4-6 weeks out | SKI | Delivery scheduling confirmed. Install team briefed. Reveal day planned. |
| Completion and Reveal | Move-in day | SKI | Full install and styling complete. Client walks into a finished home. |
| Builder-Only Phase | Timing | Who Decides | What Typically Happens |
|---|---|---|---|
| Blueprint Stage | 12+ months out | Builder | Standard floor plan accepted. Structural upgrade opportunities missed. |
| Design Center | 8-10 months out | Builder DC | Finishes selected from pre-set options. No furniture coordination. |
| Framing Complete | 8 months out | Homeowner | First realization that outlets, lights, and rough-ins don't match the plan. |
| Mid-Build | 5-6 months out | Homeowner | Furniture shopping begins. Wrong scale, wrong lead times, delivery chaos. |
| Near Completion | 1-2 months out | Homeowner | Furniture arrives. Some doesn't fit. Some hasn't shipped. Move-in delayed. |
| Move-In | Move-in day | Homeowner | House is structurally complete. Interiors are unfinished. Boxes everywhere. |
The new Construction Design Rules Every DFW Homeowner needs to Follow
These are the decisions that separate a build you will love for 20 years from one you start wanting to renovate within five.
| ✅ DO Hire your interior designer before your builder pulls the permit. The blueprint stage is where the most impactful design decisions are made and where they cost the least to get right. | 🚫 DON'T Wait until framing is complete or the build is underway to start thinking about design. By then, the decisions that cost the most to change have already been made. |
| ✅ DO Request a furniture plan from your designer before finish selections are finalized. Outlet placement, lighting rough-ins, and ceiling heights must be coordinated against how the room will be furnished. | 🚫 DON'T Make finish selections at the builder design center without a furniture plan in hand. You will be choosing finishes for rooms you cannot yet visualize furnished and the results will show. |
| ✅ DO Order custom furniture and window treatments a minimum of five to six months before your projected move-in date. Custom lead times are real and non-negotiable. | 🚫 DON'T Plan to shop for furniture after you move in. Custom pieces take 16 to 24 weeks. You will either live in an empty house or settle for whatever is available off a showroom floor. |
| ✅ DO Specify recessed lighting locations, outlet heights, and specialty ceiling treatments in your build contract before construction begins. These are details a designer must confirm in writing with your builder. | 🚫 DON'T Assume the builder's standard electrical plan will work for your vision. Standard plans are designed for efficiency, not for how a specifically furnished room will be used and lit. |
| ✅ DO Visit stone yards in person with your designer before making slab selections. Stone is a natural material and the sample in the showroom and the slab that arrives are not always identical. | 🚫 DON'T Select stone from small samples or photographs alone. The veining, tone, and movement in a full slab are impossible to evaluate at sample scale. Surprises at install are expensive and irreversible. |
| ✅ DO Plan your outdoor spaces at the same time as your interior. Exterior lighting, irrigation stub-outs for planters, and gas line placement must be specified during the build, not added later. | 🚫 DON'T Treat the exterior and landscape as a separate, future project. Most of the infrastructure for a beautifully designed outdoor space requires access to framing and underground rough-ins only available during construction. |
The S.T.a.R.T. Framework: How to Begin Your new Construction Design Project
After designing new construction homes across DFW for over 20 years, I have distilled the blueprint-to-reveal process into five non-negotiable starting points. Miss any one of them, and the rest of the build compensates for it.
S Sequence (Design Before You Build)
The first and most important principle: the design process must begin before the construction process. Not simultaneously. Not slightly before. Before. A designer who reviews your blueprints before permit can influence ceiling heights, structural openings, plumbing locations, and electrical rough-ins at zero additional cost. A designer brought in after framing can only work within what already exists.
T Timelines (Know Your Lead Times Before You Need Them)
Every category of product in a luxury home has a lead time. Custom cabinetry: 10 to 14 weeks. Custom upholstered furniture: 16 to 24 weeks. Specialty imported stone: 8 to 16 weeks. Custom window treatments: 10 to 14 weeks. Decorative lighting with custom finishes: 8 to 20 weeks. Understanding these lead times at the beginning of the project means every product arrives when the build needs it.
A Architecture (Treat Every Room as an Architectural Decision)
The most common builder-grade outcome is a home where every room is structurally identical: same ceiling height, same lighting grid, same door and window placement. Luxury is differentiation. The kitchen should feel different from the great room. The primary suite should feel different from the guest rooms. Architecture is what creates those differences and architecture is designed at the blueprint stage, not chosen at a furniture store.
R Relationships (Your Design Team Is Your Build Advocate)
Stephanie Kratz Interiors does not hand you a design plan and walk away. We attend site visits, communicate directly with your builder, review shop drawings for custom millwork, confirm finish installations, and flag issues before they become expensive problems. The relationship between your designer and your builder is one of the most valuable assets in a new construction project.
T Totality (Design the Whole Home, Not Room by Room)
The most common mid-build regret from clients who attempted to design independently: each room looks fine on its own, but the house does not feel like one home. Totality is the practice of designing the Visual Thread, the material, finish, and tonal continuity, that connects every space from the entry to the primary suite. It cannot be achieved one room at a time. It must be designed as a whole.
7 Things to Do in November if Your New Build Starts in Q1 2027
These are the specific actions the clients who finish on time and on vision take in November and December. Each one is a standalone Short, Reel, or newsletter tip.
1. Call Stephanie Kratz Interiors this week. If your build starts in Q1, your design timeline is already running. Blueprint review, finish selections, and furniture orders all need to begin now. Call 469-489-5459 or book at chatluxury.stephaniekratzinteriors.co.
2. Request a full set of your builder's blueprints immediately. You need every floor plan, elevation, electrical plan, and detail drawing. Make sure you have the most current revision set.
3. Ask your builder for the pre-drywall inspection date. This is the last moment when electrical, plumbing, and structural changes can be made at a reasonable cost. Every design decision that affects what is inside your walls must be confirmed before this date.
4. Begin your stone slab selection process now. For kitchens with imported quartzite or rare marble, lead times from international quarries can exceed 16 weeks. Your designer needs to source and hold slabs before they are gone.
5. Set your furniture budget before your finish budget. In a luxury home, furnishings typically represent 15 to 25 percent of the total project cost. Know your number before selections begin.
6. Walk your lot or frame at dusk, not midday. Natural light at dusk reveals how your home will feel in the evening hours. Window placement and orientation look very different at 6pm than at noon.
7. Do not select a light fixture without knowing the furniture plan. Chandelier height, pendant scale, and recessed grid placement are all determined by the furniture below them. A fixture chosen without a furniture plan is almost always the wrong size, in the wrong position, or both.
november Is When the Best Builds Begin
If your new build starts in Q1 2027, your design window is open right now and it will not stay open long.
The clients who walk into their finished homes on reveal day, the ones who cry when they see it, who call us months later to say they still cannot believe it is theirs, are the ones who trusted the process from the beginning. They brought us in at the blueprint. They made the decisions in the right order. They let us manage the timelines, the builders, the vendors, and the details.
They did not try to do it alone. And they did not wait until it was too late to ask for help.
If you are building in DFW, in Frisco, Prosper, Celina, McKinney, Southlake, or anywhere across North Texas, and your project is starting in the next six months, this is the conversation to have right now
BOOK YOUr DISCOVerY CaLL TODaY
stephaniekratzinteriors.co | 469-489-5459
3440 Sojourn Dr. Ste 100, Carrollton, TX | chatluxury.stephaniekratzinteriors.co/booking-3289
Share This Post