The New Social Sanctuary
Designing Luxury In-Home Speakeasies, Wine Rooms, and Private Lounges
The definition of luxury in modern homes is shifting. Where open-concept layouts once dominated, today's most discerning homeowners are reclaiming intentional, enclosed spaces — rooms designed for atmosphere, privacy, and the art of gathering. At Stephanie Kratz Interiors, we call these spaces "Social Sanctuaries."
The Truth About Custom Sanctuaries: What They are Not
Before designing a true Social Sanctuary, we need to clear up three myths that lead homeowners to make costly, hard-to-reverse decisions.
They're Just Themed Rooms
A
true luxury sanctuary never feels like a gimmick. Literal, over-decorated "theme rooms" lose their soul quickly and date badly. Instead of relying on clichés, we capture the essence of the experience — the warmth of aged whiskey, the calm of a private library — through material, light, and proportion, not decoration.
They're Just Repurposed Basements
For too long, private retreats meant dark basements filled with mismatched furniture. Today's Social Sanctuaries are high-touch architectural gems that deserve the same design focus as your main living room — they can live on any floor, in any room of the home.
It's All About Styling
You cannot build a true retreat with surface styling alone. A cigar lounge requires dedicated ventilation. A wine room needs precision temperature control. A speakeasy demands acoustic planning. Without the invisible building work behind the walls, no amount of beautiful furniture will make the space function.
How We Design Each Space - The SKI Process
Three distinct space types. One disciplined design process. Here is exactly how we approach each Social Sanctuary from concept to completion.
The Modern Speakeasy
Step 1 — The Hidden Entrance: We design integrated wall panelling, flush hidden doors, and magnetic hardware — no visible handle, no visible hinge. The experience begins before you sit down.
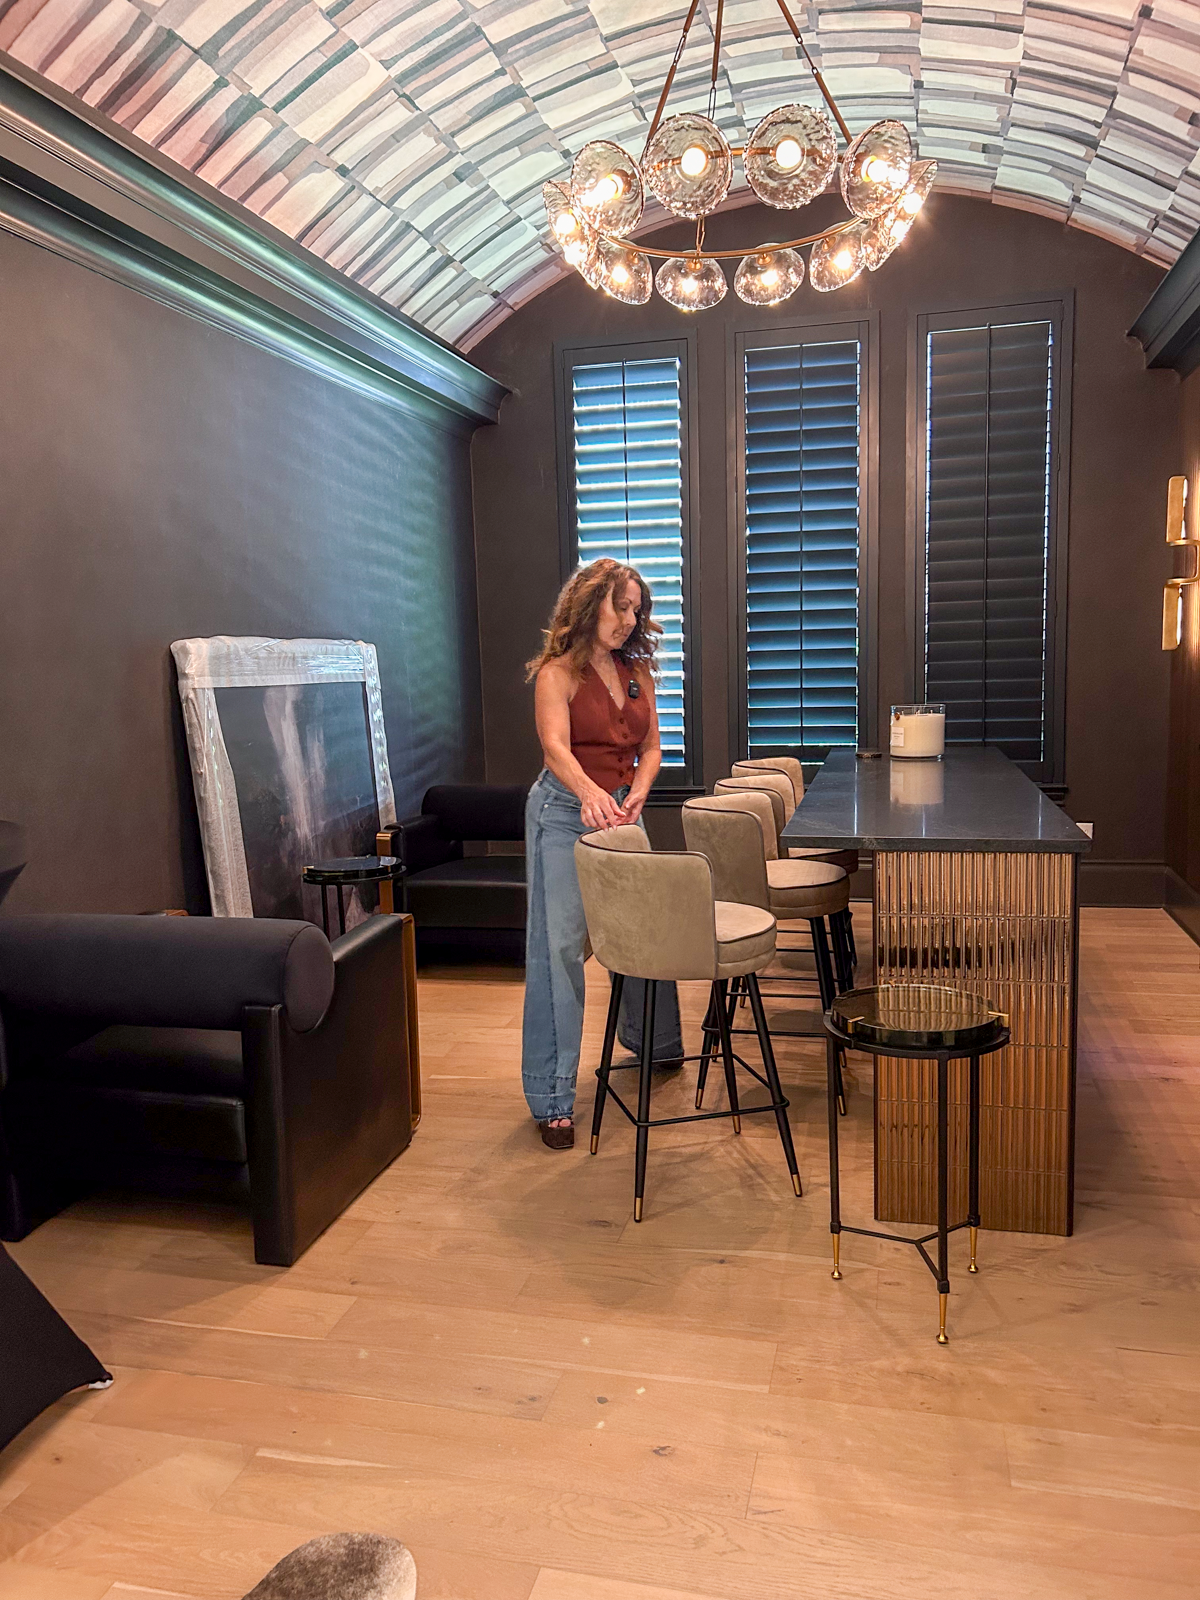
Step 2 — Rich Colour & Layered Lighting: Deep jewel tones, moody wallcoverings, and zero overhead lighting. We use LED under floating bar tops, picture lights over moody art, backlit bottle displays, and low sconces that leave corners in warm shadow.
Step 3 — The Art of the Mix Bar: The focal point of every speakeasy is the bar. We pair high-gloss lacquered cabinets with raw, unhoned exotic stone — like Calacatta Viola — for a look that is fresh, classic, and completely one-of-a-kind.
The Cigar Lounge
Step 1 — Dedicated Ventilation First: A specialised negative-pressure system pulls air outward, exhausted to the exterior, so smoke and aroma stay exactly where they belong — inside the room, never circulating back into the home.
Step 2 — Seamless Structural Sealing: The room is sealed at every construction joint — walls, ceilings, floors, around all penetrations — so the ventilation system can do its job perfectly.
Step 3 — Materials That Last: Top-grain leather (develops patina over time), sealed walnut paneling (prevents smoke absorption), high-density wool rugs (naturally flame-resistant), and non-porous stone and dark glass accents (wipe clean instantly).
The Wine Library
Step 1 — Temperature & Insulation: Walls stripped to studs, insulated with closed-cell spray foam, lined with a seamless vapour barrier. 55–58°F maintained year-round with 60–70% humidity.
Step 2 — The Glass System: For glass-enclosed rooms, standard single-pane glass causes condensation and ruins the collection. We specify triple-pane, argon-filled, UV-filtering glass with thermally broken frames.
Step 3 — Visual Display & Heat-Free Lighting: Custom steel rack systems, dramatic stone display islands, and ultra-slim low-voltage LED lighting — completely heat-free to protect every bottle.
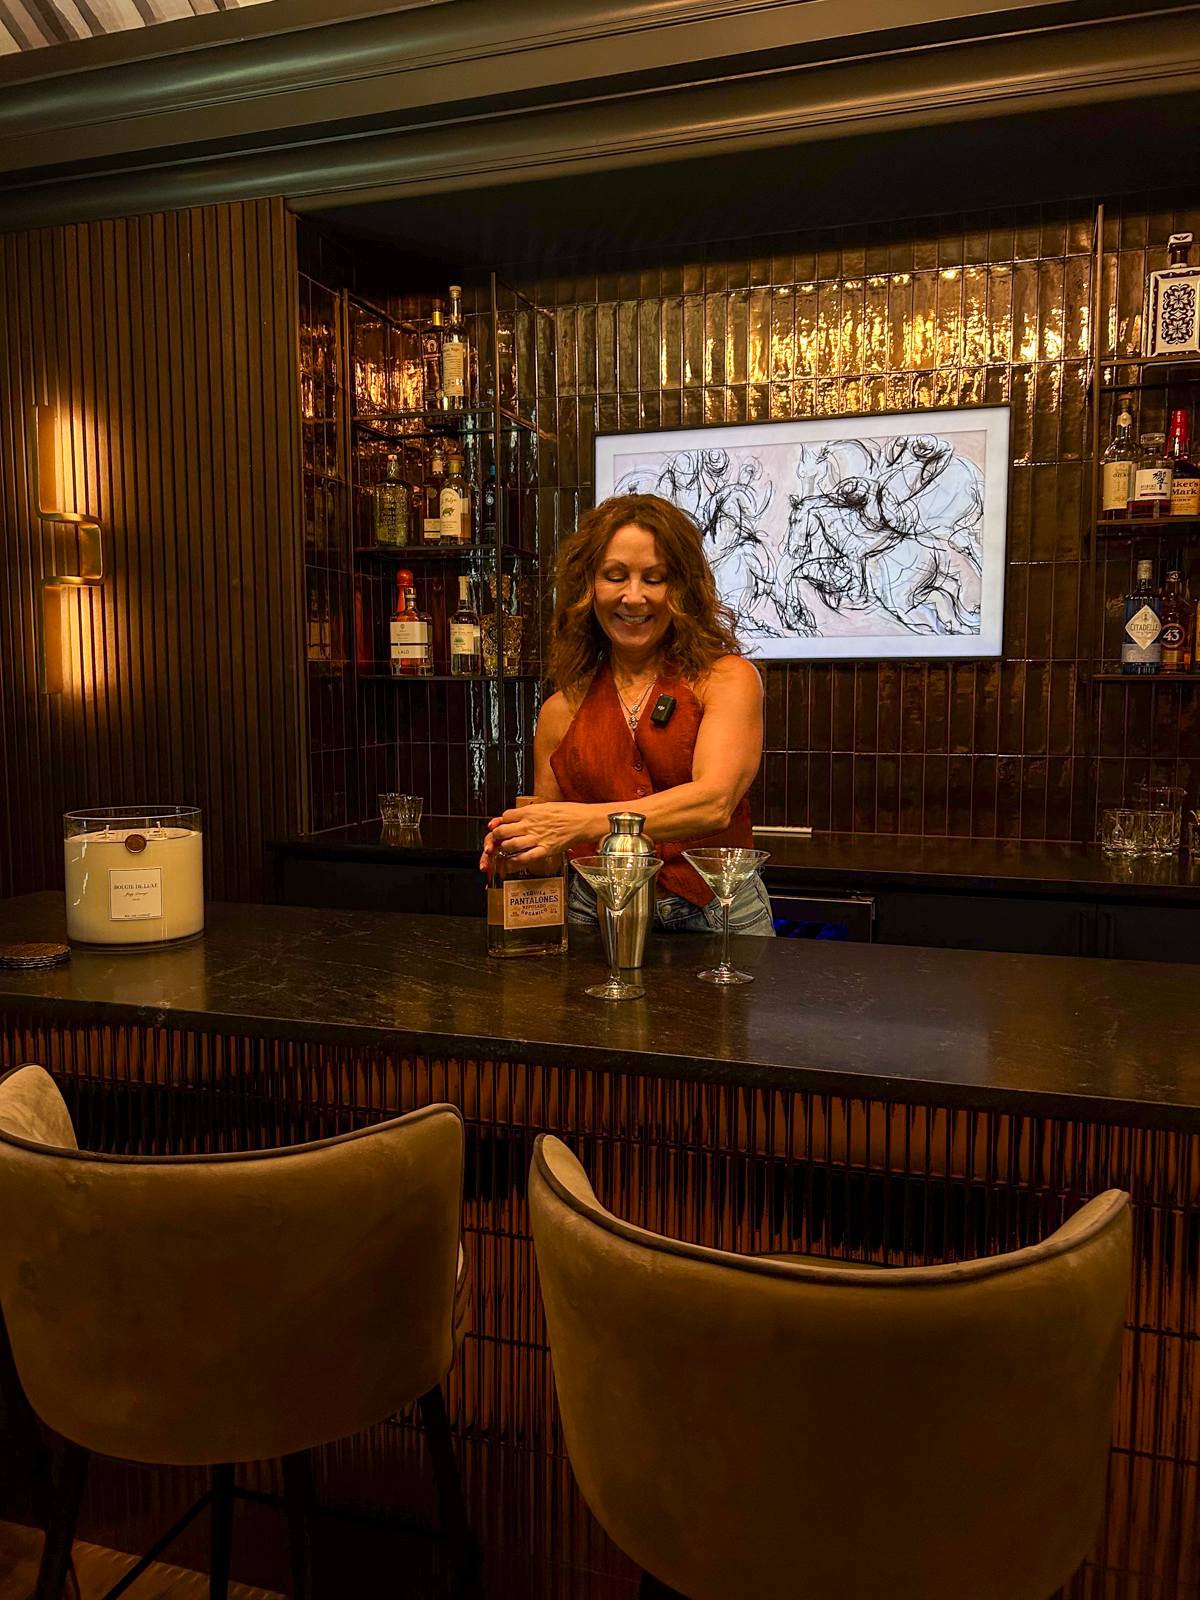
Speakeasy vs. Cigar Lounge vs. Wine Library: Which is right for you?
Each Social Sanctuary serves a different lifestyle need. Here is how they compare across the decisions that matter most.
| Speakeasy | Cigar Lounge | Wine Library | |
|---|---|---|---|
| Best For | Entertaining & Cocktails | Relaxed Social Ritual | Collector & Display |
| Technical Need | Lighting & Acoustics | Ventilation & Sealing | Temperature & Humidity |
| Key Material | Stone Bar + Lacquer | Leather + Sealed Walnut | Steel + Triple-Pane Glass |
| Lighting Type | Layered Mood LIghting | Warm Amber Sconces | Heat-Free Low-Voltage LED |
| Complexity | Medium | High | High |
| Resale Impact | Strong | Strong | Very Strong |
The Rules of Designing a Social Sanctuary
These are the decisions that separate a space that photographs well from one that actually performs — acoustically, climatically, and experientially.
| ✅ DO Choose hidden, flush door systems from the start - they require structural planning, not retrofitting | 🚫 DON'T Add a 'hidden' door as an afterthought. Without framing planned in advance, it will never sit flush. |
|---|---|
| ✅ DO Install a dedicated negative-pressure ventilation system for cigar rooms - exhausted to exterior. | 🚫 DON'T Rely on a standard HVAC system to manage cigar smoke. It will spread odour through the entire home. |
| ✅ DO Specify triple-pane, argon-filled, UV-filtering glass for any glass-enclosed wine room. | 🚫 DON'T Use standard single-pane glass near a wine collection. Condensation and UV exposure will ruin it. |
| ✅ DO Layer three types of lighting — ambient, accent, and under-bar — to create a fully controllable mood. | 🚫 DON'T Install a single overhead fixture. Flat lighting destroys atmosphere regardless of how beautiful the finishes are. |
| ✅ DO Float your seating away from walls in pairs and clusters to encourage conversation. | 🚫 DON'T Line chairs against the walls in a 'waiting room' arrangement. It kills the social energy of the space. |
| ✅ DO Choose materials for cigar rooms that clean easily: sealed hardwood, top-grain leather, non-porous stone. | 🚫 DON'T Specify high-pile rugs, untreated fabrics, or unsealed stone in a cigar room — they absorb odor permanently. |
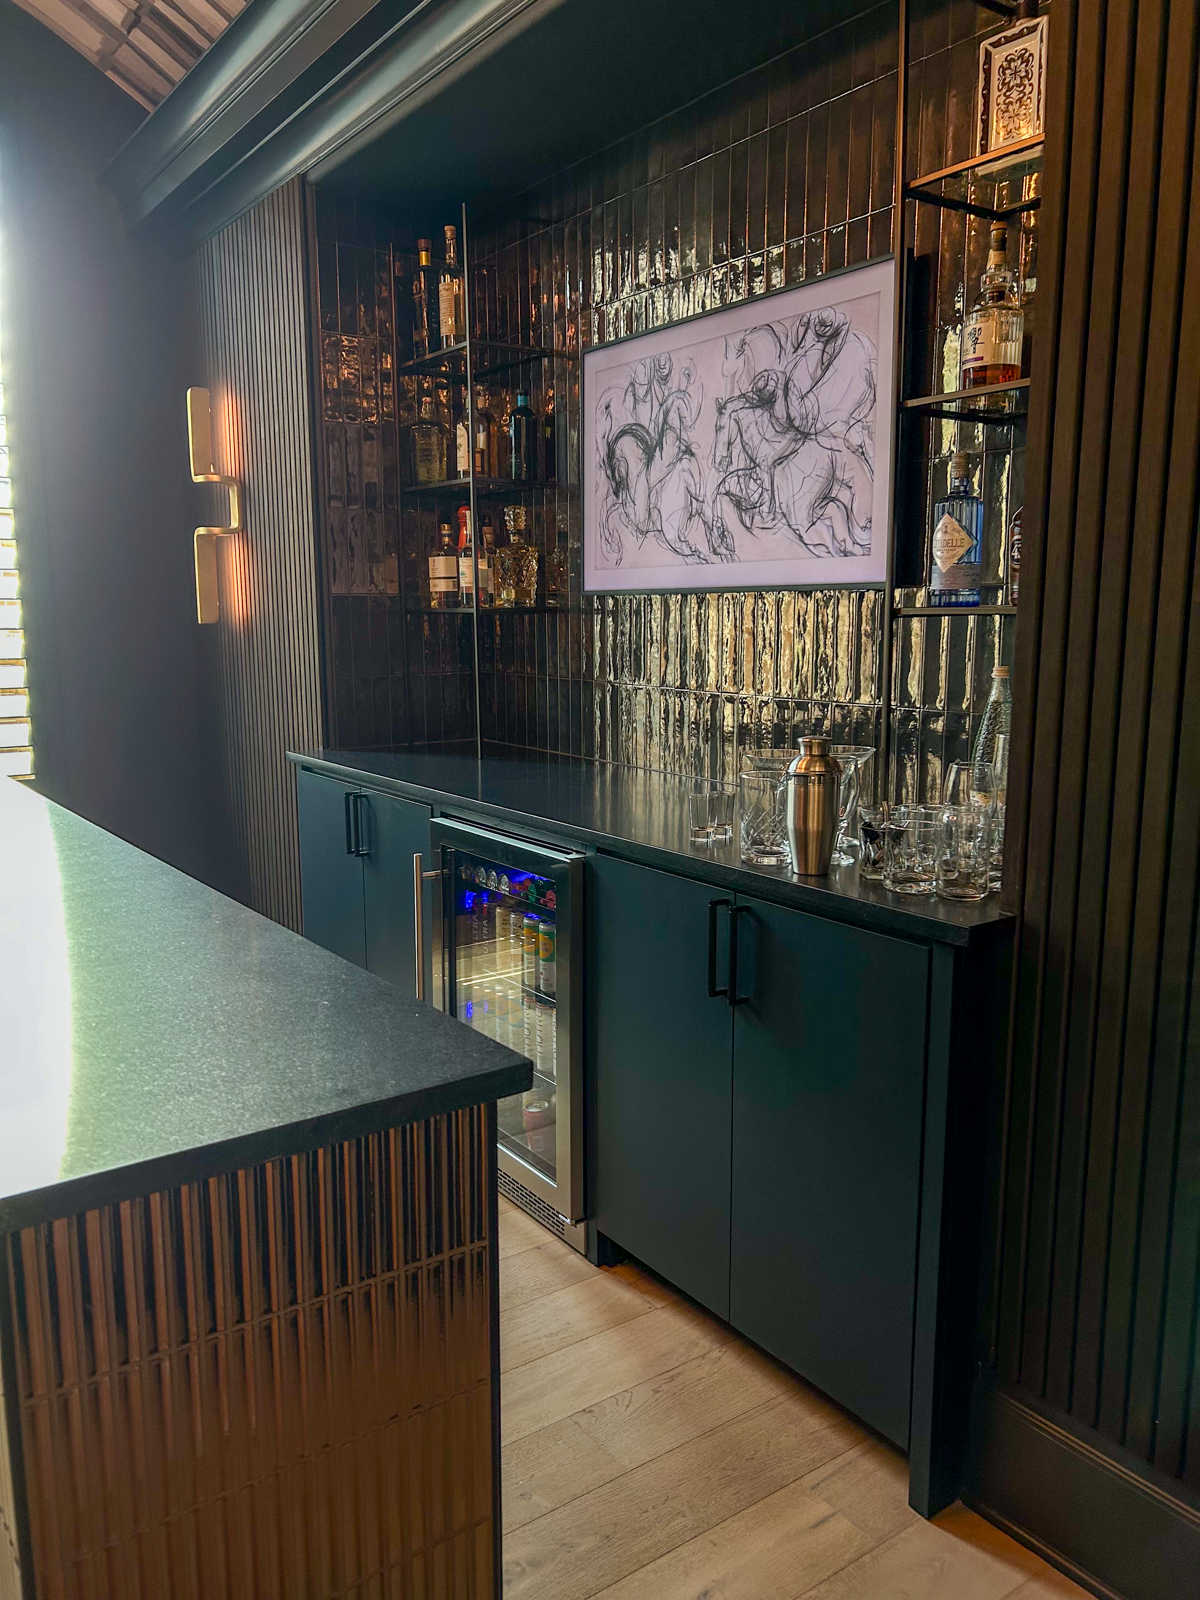
The Ski social sanctuary formula: B.u.i.l.d
Every Social Sanctuary we design follows a five-part framework we call B.U.I.L.D. — the sequence that ensures every space functions perfectly before it ever looks beautiful.
List of Services
-
B - BreatheList Item 1
Engineering comes first. Before a single finish is chosen, we plan airflow, ventilation, temperature control, and humidity. A room that does not breathe correctly cannot function — no matter how beautiful the materials.
-
U - Unseen InfrastructureList Item 2
The invisible work — acoustic insulation, vapour barriers, structural sealing, hidden wiring and lighting tracks — is planned and executed during the build phase. Once walls are closed, changes become prohibitively expensive.
-
I - Intentional EntranceList Item 3
The experience of a Social Sanctuary begins at the threshold. Whether it is a flush hidden door, a dramatic pivot entry, or a custom panelled passage, the entrance sets expectation and creates the moment of arrival.
-
L - Layer Light and MaterialList Item 4
Luxury is built in layers. We work from the floor up — stone or hardwood, then upholstery and leather, then drapery and wall treatment, then lighting, then art and accessories. Each layer responds to the one below it.
-
D - Design for the Gathering
Every furniture decision is made with the social ritual in mind. How will people move? Where will conversations form? Where will someone set their glass? Seating is configured in swivel pairs, pub clusters, and curved banquettes — never lined against walls.
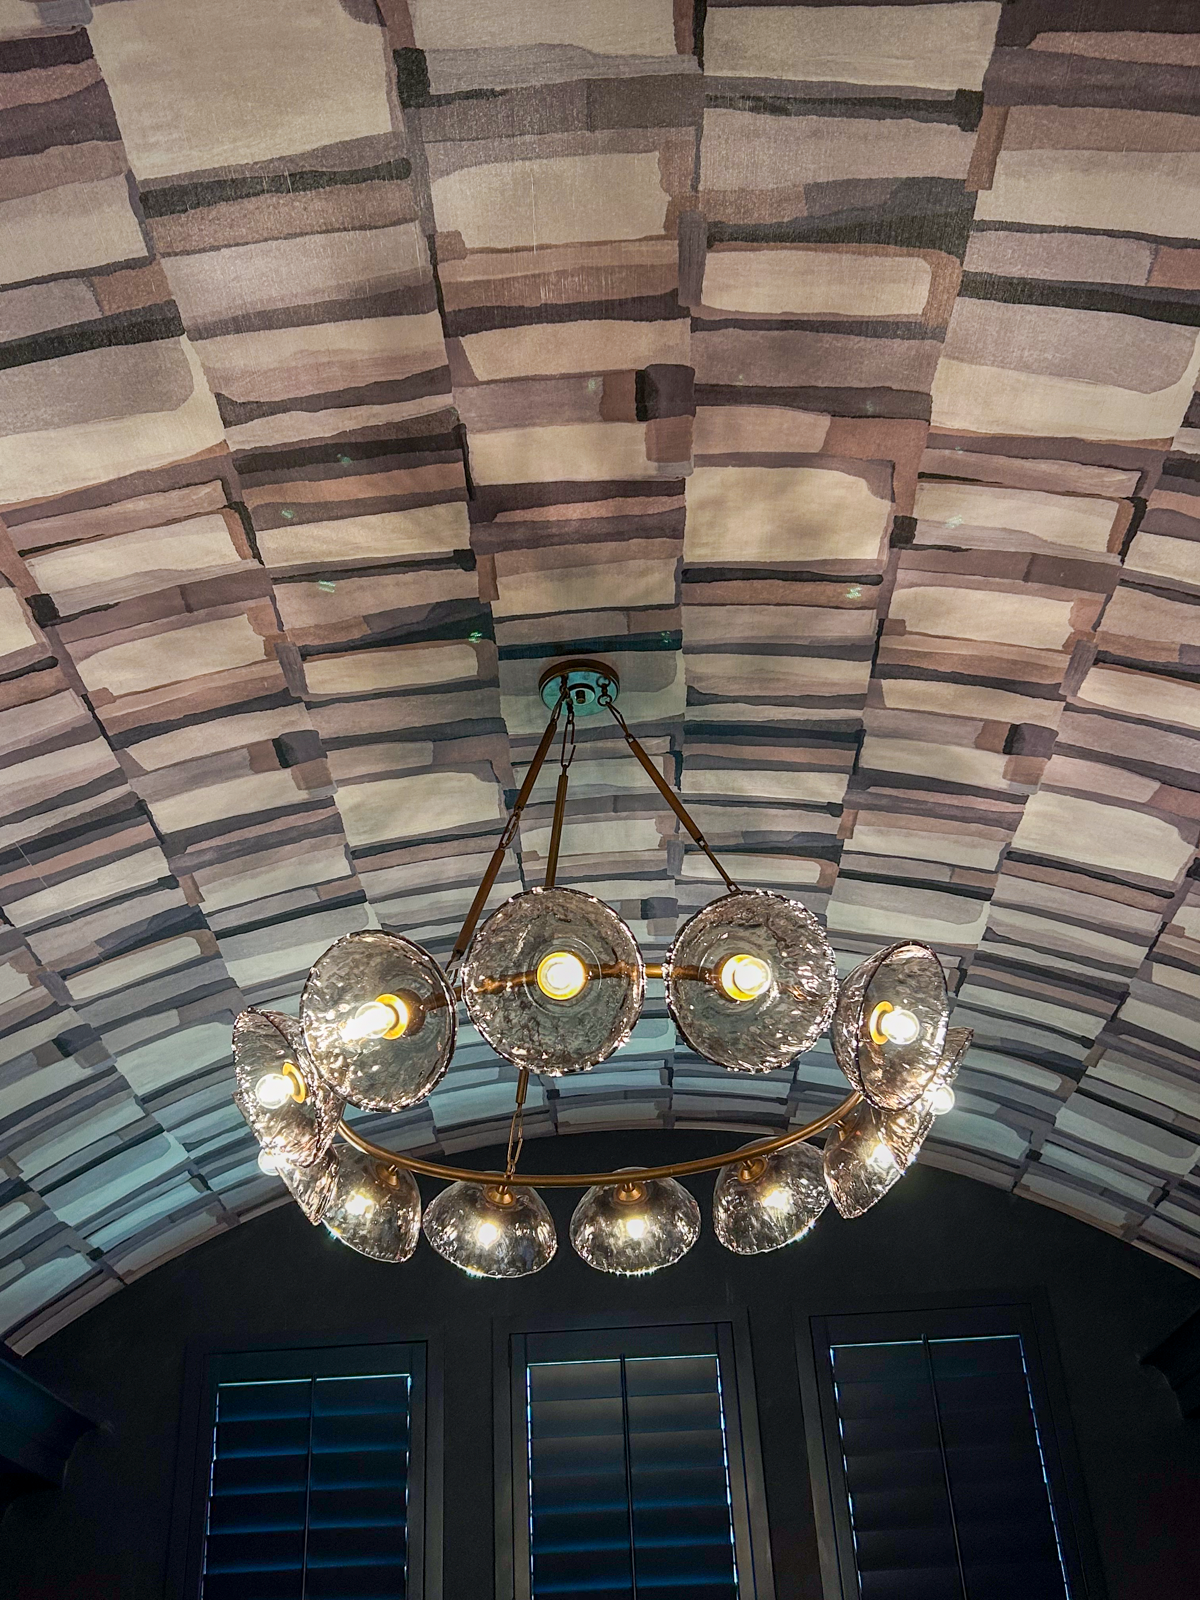
designer secrets for your social sanctuary
Fast, high-impact insights from 20+ years of designing luxury private spaces.
1. Replace all bulbs with 2,700K warm white LEDs. It transforms the atmosphere of any room instantly — at zero design cost.
2. . Install a magnetic push-latch on your speakeasy door. No visible hardware. Maximum drama.
3. Add a floating stone shelf behind your bar at bar-height. It doubles your display surface without adding visual weight.
4. Use a high-density wool rug in your cigar lounge — not synthetic. Wool is naturally flame-resistant and far easier to clean than it looks.
5. Mount your wine racks at eye level on the feature wall first. The bottom rows are storage; the eye-level rows are the gallery.
6. Wrap one wall of your speakeasy in deep, unbacked fabric — mohair or bouclé. It absorbs sound and adds the most tactile luxury of any single material choice.
7. Use odd-number groupings for
bar accessories — three decanters, five glasses on display. Even numbers look accidental; odd numbers look curated.
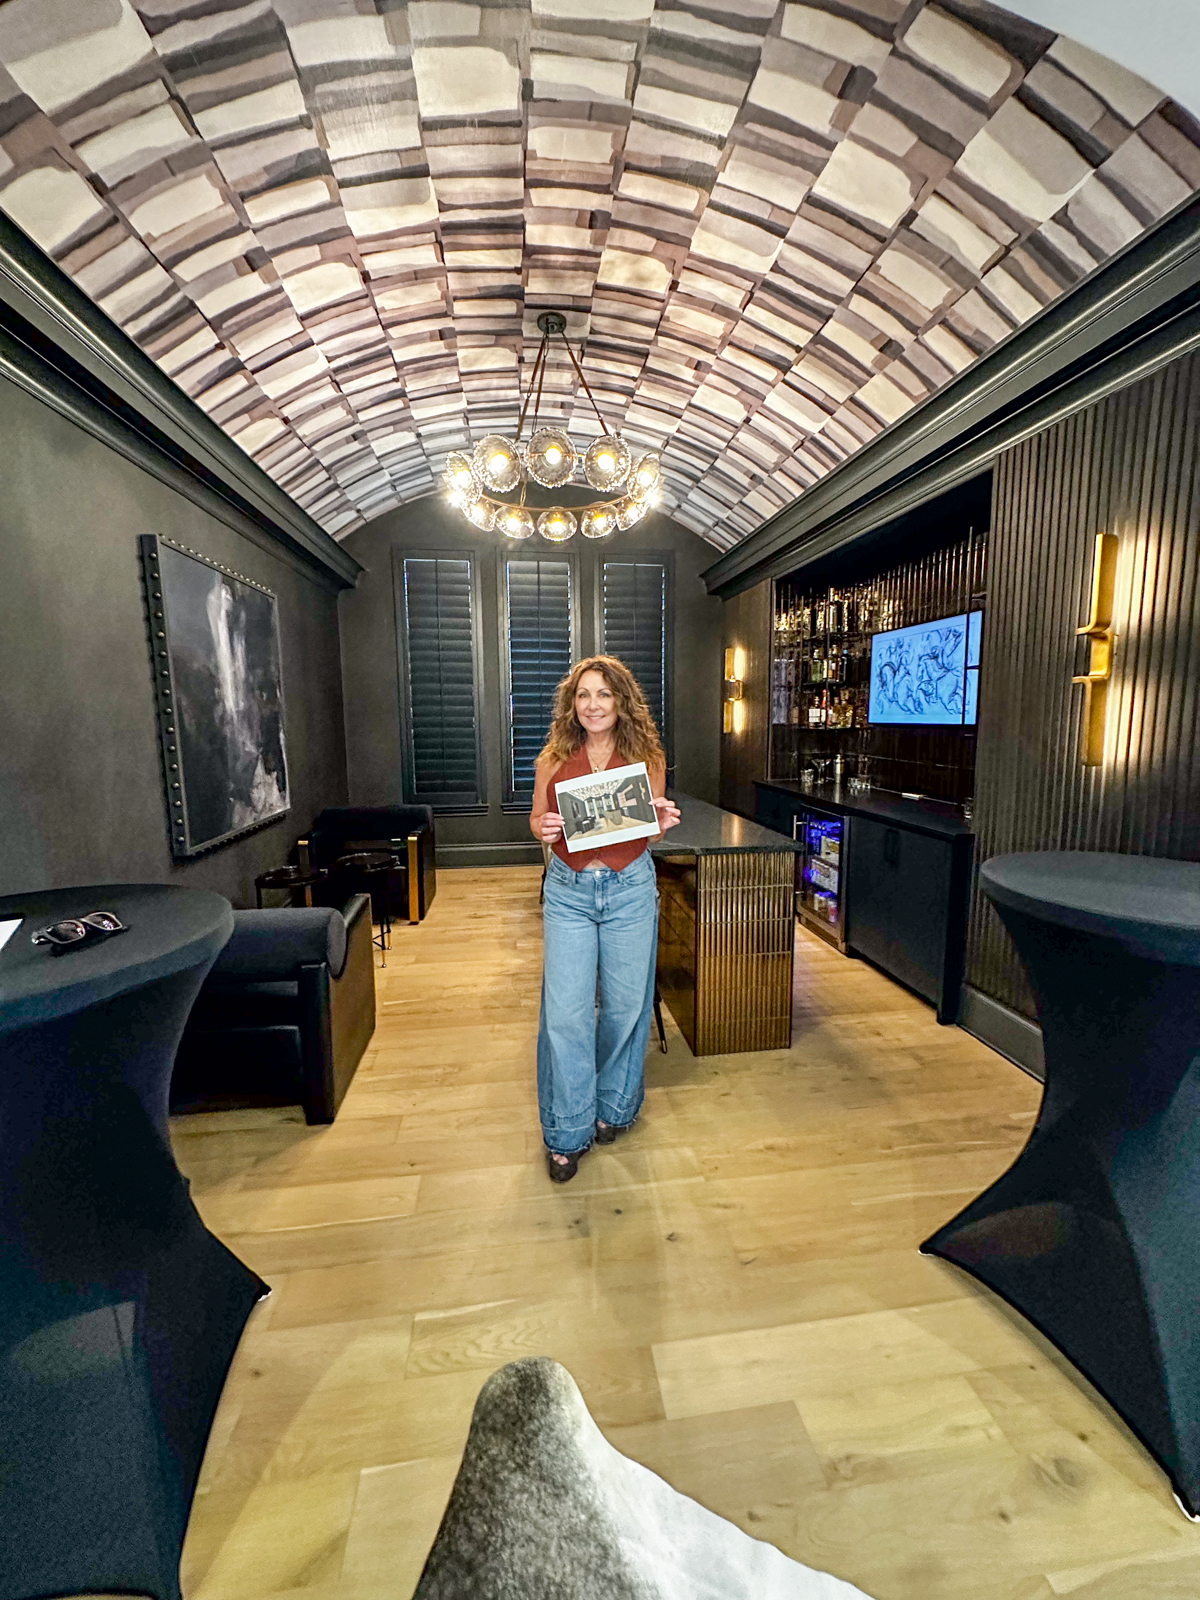
Meticulous Execution — why the details are everything
Creating highly specialised luxury environments requires a designer who collaborates fluently with architects, ventilation engineers, acoustic consultants, custom millwork fabricators, and lighting designers — often simultaneously.
At Stephanie Kratz Interiors, we have spent over two decades refining this process and building a trusted network of specialists. We believe your home should be a permanent retreat designed to inspire you, comfort you, and reflect the life you have built.
Ready to Design Your Next Chapter?
Let’s turn your vision into a gorgeous reality. Contact the Stephanie Kratz Interiors team today to schedule a consultation at our Carrollton/Addison studio, and let’s begin creating a space that is entirely, uniquely yours.
[Explore the Portfolio] | [Schedule a Consultation]
Share This Post